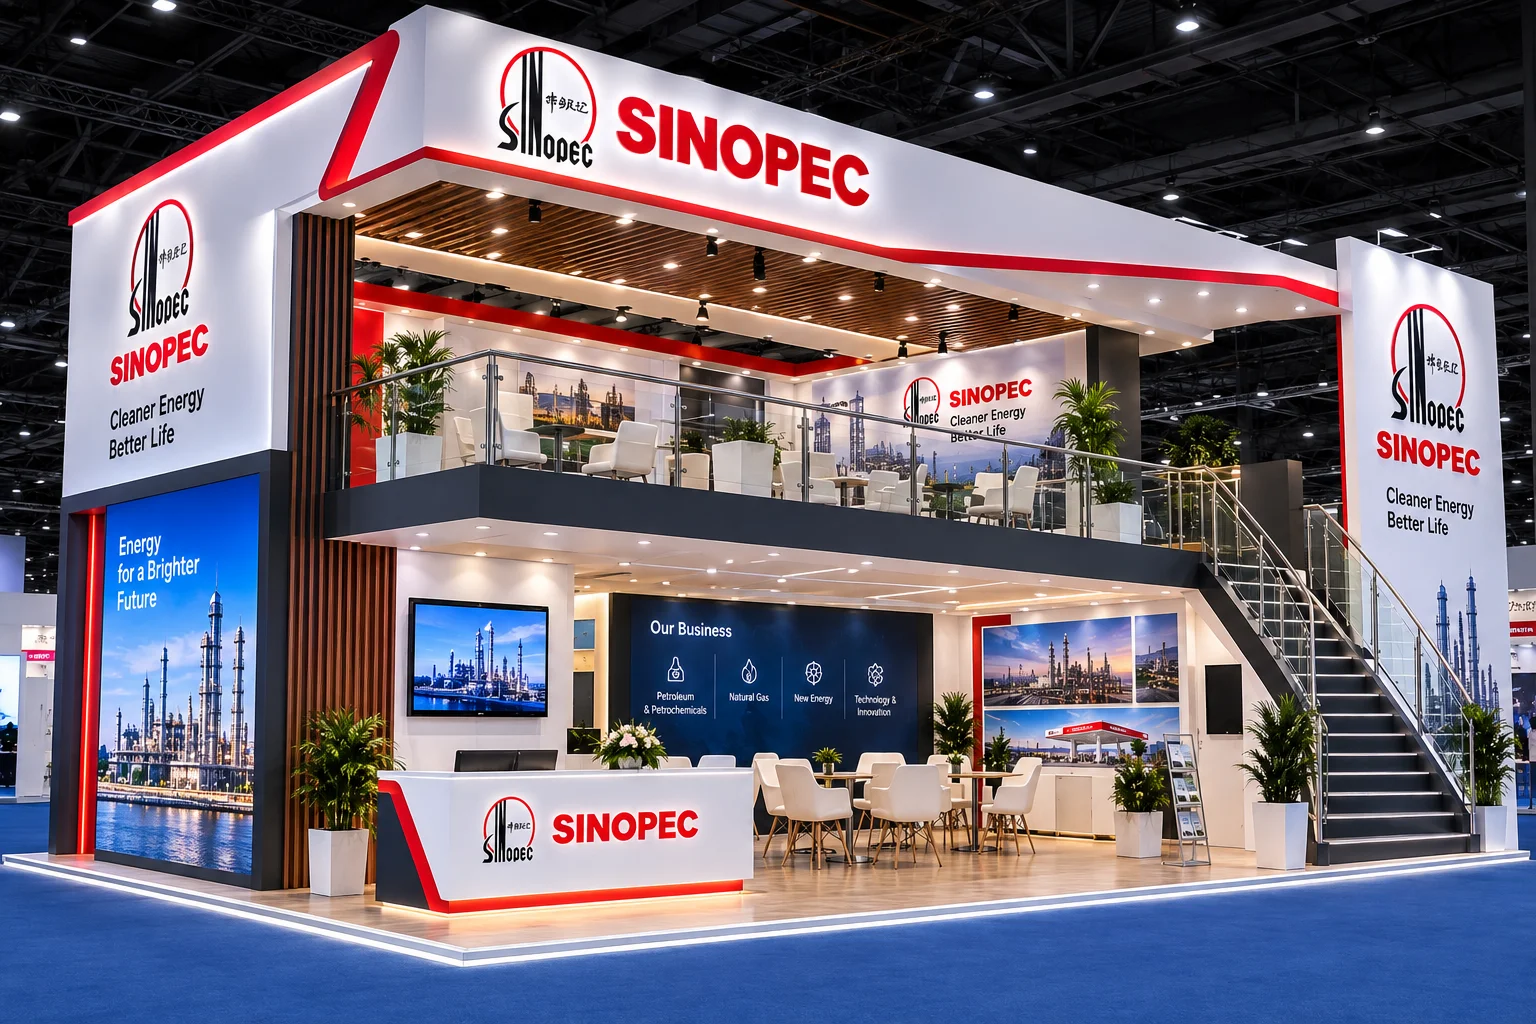
Double-Decker Exhibition Stand Design and Construction

Maximise your exhibition footprint with a striking two-level stand built to create private meeting space, elevate brand visibility and impress visitors from across the hall.

1200+
PROJECT DELIVERED
97.5+
HAPPY CLIENTS
30+
COUNTRIES
13+
YEARS EXPERIENCE
Double-Decker Exhibition Stand
DOUBLE-DECKER STAND PLANNING

What Is a Double-Decker Exhibition Stand?

A double-decker exhibition stand is a two-storey booth structure that creates an additional usable level above part of the exhibition space. It is also commonly described as a double-story, two-level or two-storey exhibition stand.

The lower level is usually used for high-traffic activities such as product displays, demonstrations, reception and general visitor conversations. The upper deck can be planned for meetings, hospitality, staff discussions or VIP interactions.

The main purpose of a double-decker stand is not simply to make the booth taller. It is to organise different business activities more effectively within the allocated floor area.

The actual configuration depends on the exhibition venue, stand dimensions, structural limits, organiser rules, open sides, required capacity and planned visitor journey.

Not every event allows double-decker construction. The exhibitor manual and venue regulations must therefore be reviewed before the design is finalised.

Who Should Choose a Double-Decker Exhibition
Stand?

Double-decker stands are most suitable for exhibitors who need more functionality than a single-level booth can provide.
They work particularly well at large trade shows where the company expects a high number of visitors, scheduled
meetings, hospitality requirements or several product zones within one stand.

Need More Meeting
Space

Add upper-level meeting rooms while keeping the ground floor open for visitors and product displays.

Expect High Visitor
Traffic

Manage distributors, customers and prospects with separate zones for quick talks and scheduled meetings.

Want Stronger Visibility
Inside the Hall

Use elevated branding, lighting and stand architecture to improve visibility across the exhibition hall.

Need Separate Visitor
and Business Zones

Create public product areas below and private negotiation, presentation or hospitality spaces above.

Have a Limited Footprint
but Complex Requirements

Add usable booth space for displays, storage, reception and hospitality within a limited floor area.

Are Exhibiting at a
Flagship Industry Event

Build a premium double-decker exhibition stand for major launches, brand showcases and key trade shows.

Need an Executive or
VIP Area

Plan an upper-floor VIP lounge or executive meeting room for senior clients and private discussions.

What Are the Main Benefits of a Double-Decker Exhibition Stand?

A double-decker booth can provide both commercial and practical advantages when the extra level serves a defined purpose.

The value comes from improved space organisation, not from adding height only for appearance.

  • More usable floor area
  • Better separation of activities
  • Stronger visual presence
  • Improved hospitality experience
  • Better ground-floor visitor flow
  • Multiple branding opportunities

What Can Be Included in a Double-Decker Exhibition Stand Design?

A two-level stand requires careful planning because every feature affects circulation, structure and user experience.

The design should create a clear relationship between the ground floor and upper deck.

  • Ground-floor reception and visitor entry
  • Product and demonstration zones
  • Staircase integration
  • Upper-level meeting spaces
  • Hospitality and service areas
  • Storage and operational space
  • Digital screens and presentation equipment
  • Lighting and visual atmosphere
OUR PROCESS

From Concept to Completion

1. Requirement
Discussion

We understand your
brand, objectives, booth
size and event details.

2. 3D Concept
Designing

Our creative team
prepares unique 3D stall
concepts as per your
brand.

3. Review & Finalize

You review the design
and we make changes
until you are 100%
satisfied.

4. Fabrication &
Production

Once approved, we start
fabrication using quality
materials and precision.

5. Delivery &
Installation

We deliver, install and
manage everything at
the venue on time.

6. Dismantling &
Support

Post event, we handle
dismantling and provide
complete support.

Why Choose Globus World Wide for a Double-Decker Stand?

A double-decker stand requires close coordination between creative design, technical planning, fabrication and on-site installation.

Globus World Wide manages these activities through one coordinated project workflow.

  • Design based on business use
  • Integrated ground and upper floors
  • Practical space planning
  • Technical coordination
  • Complete fabrication support
  • On-site installation and handover
  • End-to-end exhibition support

Double-Decker Stand vs Single-Level Custom Stand

Both options can create a premium exhibition presence, but they serve different operational needs.

Double-Decker Exhibition Stand Single-Level Custom Stand
Creates additional usable level Uses one floor only
Suitable for private meetings and hospitality Suitable for open product and visitor engagement
Requires additional technical planning Usually involves simpler structural coordination
Can improve elevated visibility Relies more on ground-level architecture and signage
Generally needs longer planning time May be faster to approve and install
Requires staircase and upper-deck planning Offers easier access across the complete booth
Best for complex or high-volume requirements Best when all functions fit comfortably on one level

A double-decker stand should be chosen because the upper level adds real functional value. When the ground floor already provides enough space, a well-designed single-level custom stand may offer better accessibility and simpler execution.

Frequently Asked Questions About

Double-Decker Exhibition Stands

A double-decker exhibition stand is a two-level booth with extra usable space above the ground floor. The lower level supports displays and visitors, while the upper floor is used for meetings or hospitality.

No. Approval depends on the organiser, venue rules, stand size and technical requirements. The exhibitor manual should be checked before finalising the design.

The upper level can include private meeting rooms, lounge seating, hospitality, presentations or VIP discussions, subject to venue approval and capacity limits.

The cost depends on stand size, upper-floor area, structure, staircase, finishes, graphics, furniture, screens, location and installation requirements.

Planning should begin once the stand space is confirmed. Double-decker booths need extra time for design, technical approvals, fabrication and installation.

↑